Siding gets all the attention because siding is what you see from the street. The roofline is the part that decides whether the siding gets to do its job.
Soffit, fascia, and eavestrough are three separate products that only work as one system. When one of them is wrong, the other two cannot cover for it, and in Manitoba the consequences show up fast: ice on the eaves in January, peeling paint and soft wood in spring, water pooling against the foundation as soon as the snow goes.
Here is what each part does, and what we look for when we walk a house.
Three parts, one job
Soffit
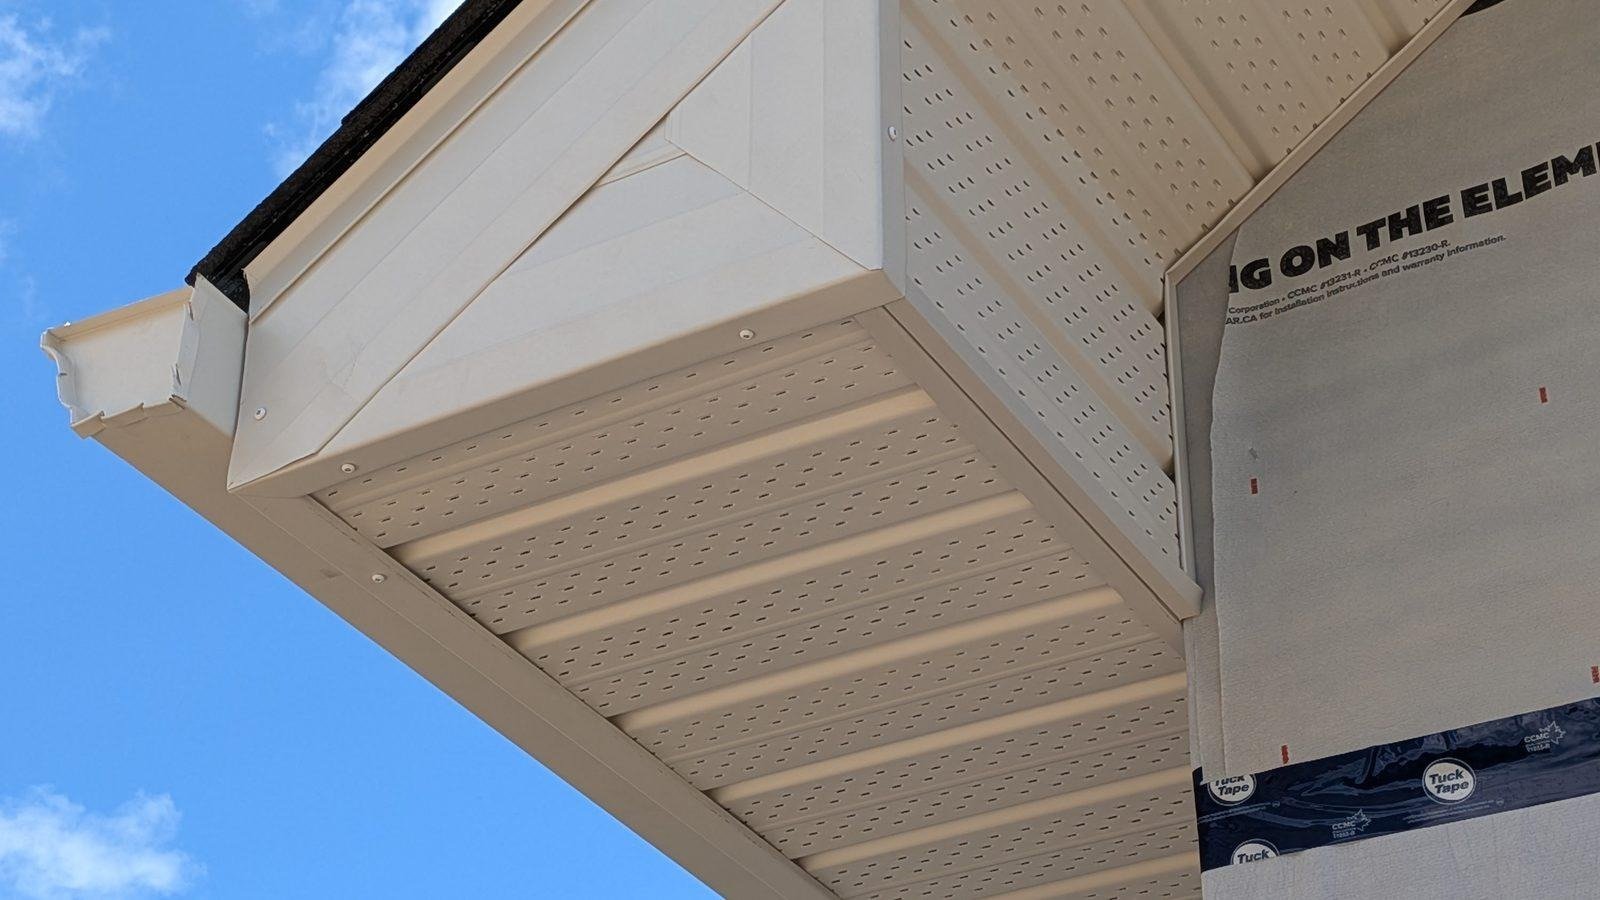
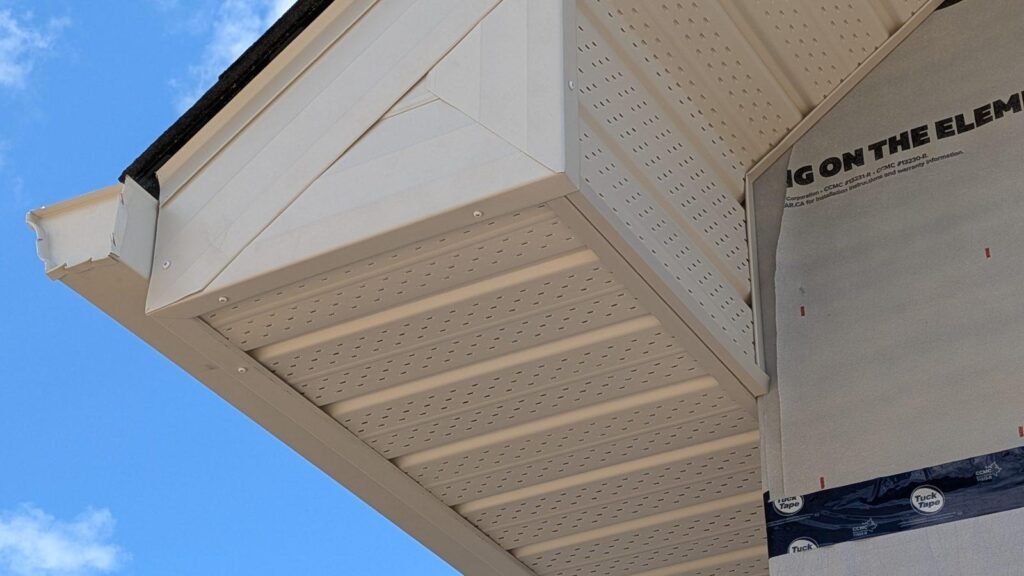
The soffit is the underside of your roof overhang. It closes off the eave, and on most homes it is also the air intake for the entire attic. Vented soffit panels let cool outside air in at the bottom of the roof so it can travel up under the sheathing and exit through vents at the ridge.
That airflow is what keeps your attic close to the outside temperature in winter. A cold attic is the whole point.
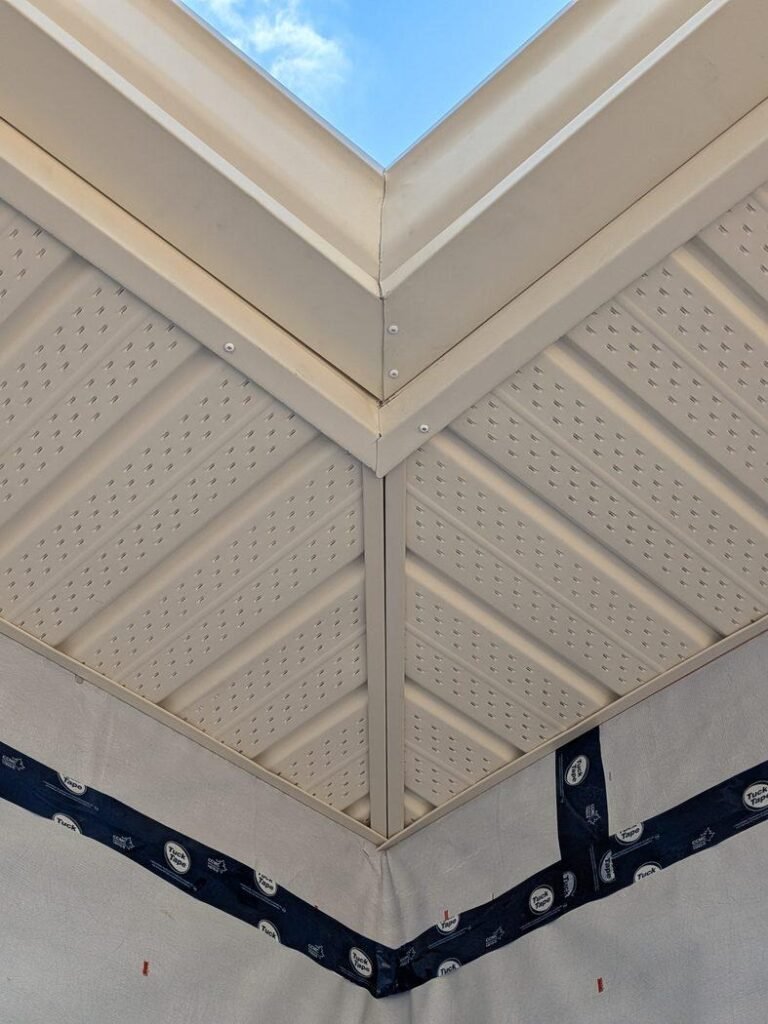
Those perforations are the air intake for your entire attic.
Fascia
The fascia is the vertical board along the edge of the roof, covering the ends of the rafters or trusses. It carries the eavestrough, and it is the surface that takes the beating from water running off the roof edge.
Fascia is usually the first thing to rot on an older home, because it is the first thing water touches if the eavestrough is undersized, sloped wrong, or full of leaves.
Eavestrough
The eavestrough catches roof runoff and moves it to downspouts, which move it away from the house. On a decent sized roof that is a serious volume of water in a Manitoba thunderstorm or during a fast spring melt.
Two things go wrong most often: the trough is too small or poorly sloped for the roof area it serves, and the downspouts discharge two feet from the foundation instead of well clear of it.
Ice dams are a ventilation problem, not a gutter problem
This is the part most homeowners have backwards, and it matters because it changes what actually fixes it.
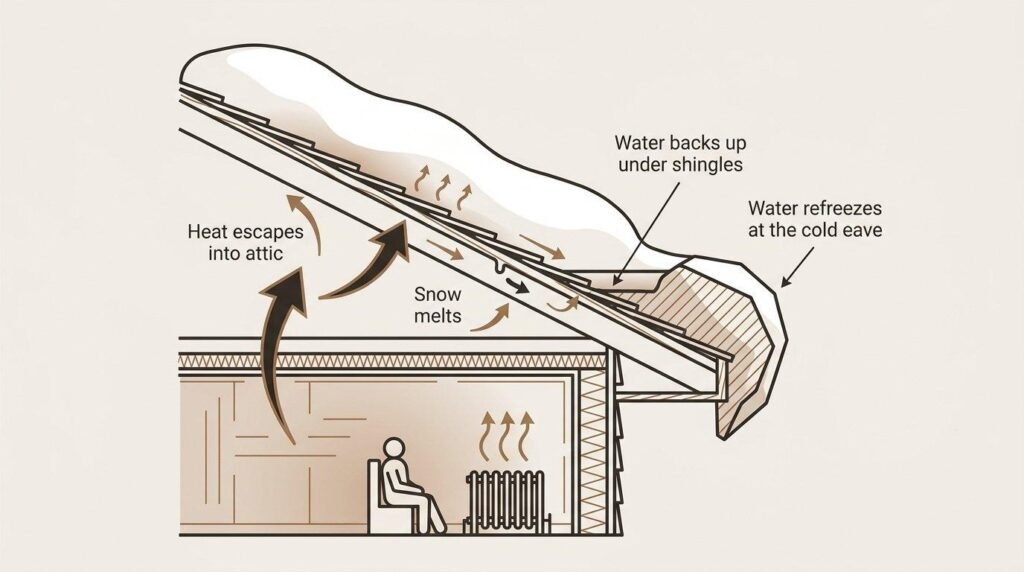
How an ice dam forms: heat escapes into the attic, snow melts, and the water refreezes out at the cold eave.
An ice dam forms when heat escaping from inside your home warms the underside of the roof deck. Snow on that warm section melts, the water runs down toward the eave, and at the eave the roof is cold because there is no heated space under the overhang. The water refreezes there and builds a ridge of ice. Water backing up behind that ridge then has time to find its way under shingles and into the wall or ceiling.
Look for the melt line partway up the roof with heavy ice below it, and icicles hanging off the eave. That pattern means heat is getting into the attic.
Chipping the ice off treats the symptom. The real fixes are on the other side of the ceiling: air sealing the leaks that let warm air into the attic, adequate insulation, and enough intake and exhaust ventilation for the attic to actually stay cold. Soffit is the intake half of that.
Blocked soffit vents are more common than people expect
We find them constantly, and there are only a few causes.
Insulation stuffed into the eave. When attic insulation is topped up without baffles at the eaves, it gets pushed right into the soffit space and blocks the intake completely. Baffles hold that channel open so air can still get past the insulation.
Vented soffit installed over solid backing. Vented panel over a closed-in eave with no opening cut behind it looks correct from the ground and moves no air at all.
Not enough vented panel. Some houses have a few token vented sections mixed into mostly solid soffit, which is not enough intake for the exhaust at the ridge.
Paint. On older painted metal or wood soffit, repeated repainting can close the perforations.
You can check some of this from a ladder, but the reliable check is in the attic on a bright day. If you cannot see daylight at the eaves, air is not getting in there either.
Where the water goes matters as much as the trough
Much of Winnipeg and the surrounding region sits on heavy clay. Clay soil swells when it takes on water and shrinks when it dries out, and it moves enough to matter to a foundation. Keeping the moisture level around your house steady and low is one of the more useful things you can do for it.
That makes downspout discharge more important here than in a lot of places. Roof water dumped right at the wall soaks into the clay next to your foundation, refreezes there over winter, and comes back to visit through the basement in spring.
What we look for:
- Downspouts extended well clear of the foundation, not ending in a splash block at the wall
- Grade sloping away from the house rather than back toward it
- Discharge that is not aimed at a walkway, since that becomes an ice rink by November
- Trough size and downspout count matched to the roof area actually draining into them
- Slope toward the outlets, checked properly, so nothing stands in the trough and freezes
Signs your roofline needs attention
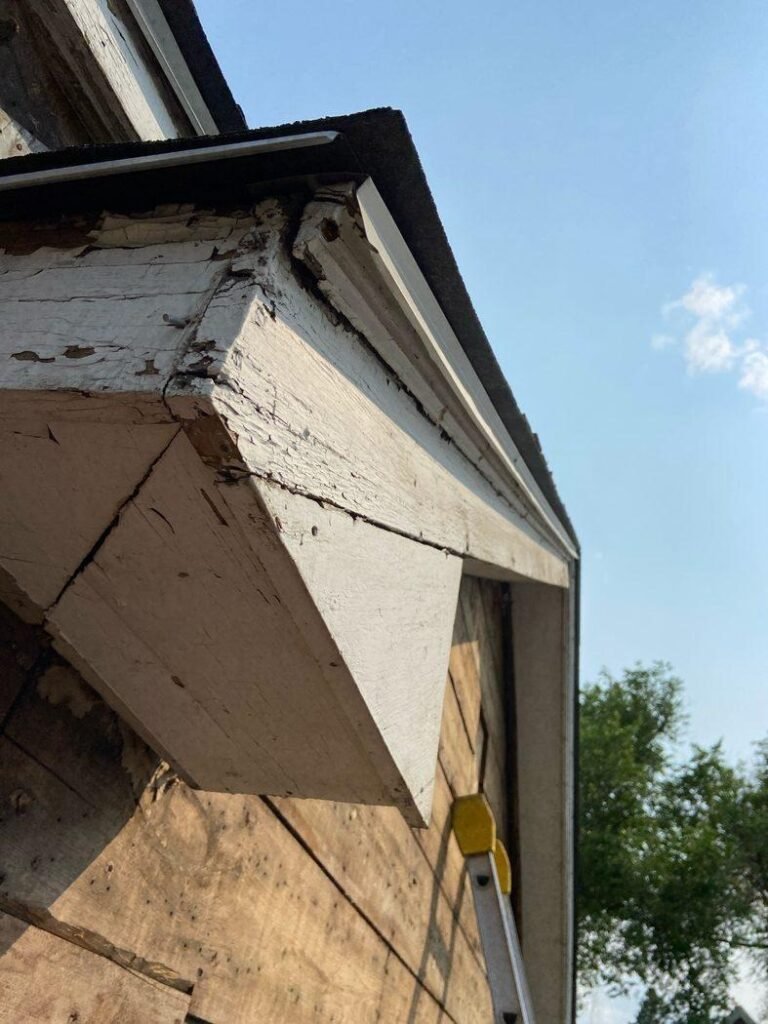
Rot at the fascia is usually the last symptom, not the first. By this point water has been getting in for years.
- Icicles and heavy ice at the eaves every winter, with a melt line partway up the roof
- Water overflowing the trough in a normal rain, which usually means blockage, wrong slope, or undersized trough
- Peeling paint, staining, or soft wood on the fascia
- Sagging trough or spikes and hangers pulling away from the fascia
- No visible vented soffit at all, or no daylight at the eaves when you look from inside the attic
- Water in the basement in spring, especially on the side of the house where downspouts discharge
- Birds or wasps nesting in the eave, which means there is an opening that should not be there
Do the roofline while the siding is off
If you are already re-siding, this is the moment. The crew is staged, the walls are open, and the access is paid for. Doing soffit, fascia, and eavestrough at the same time is meaningfully cheaper than bringing someone back for it in two years, and it means the transition between the wall and the roofline is detailed by one crew instead of two crews blaming each other for a leak.
It also means your new siding is not spending its first winter under a roofline that is already sending water down the wall.
We handle the whole exterior
K & V Projects does siding, soffit, fascia, and eavestrough as one scope, because that is how the building treats them. Small crew, owner on site, and we will not leave until you are happy with it.